5-room, 196 m² terraced house for sale in Berlin. Features: terrace, fitted kitchen, garage, etc.
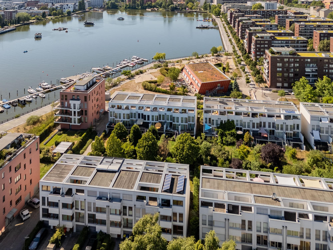
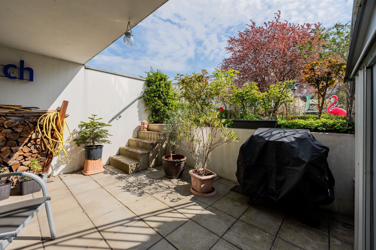
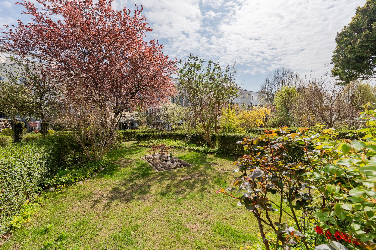
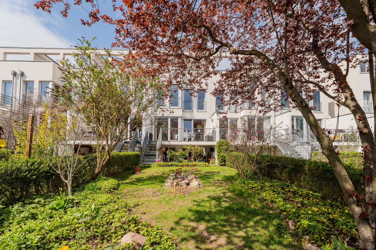
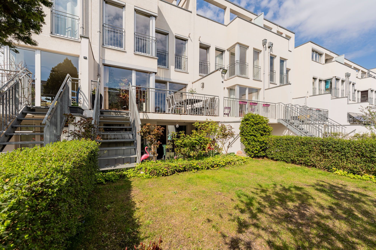
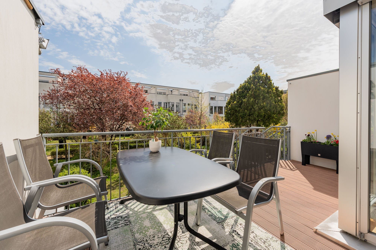
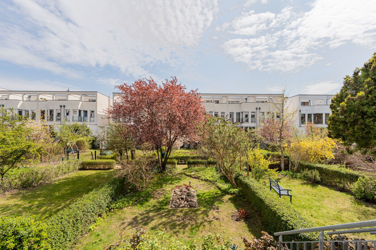
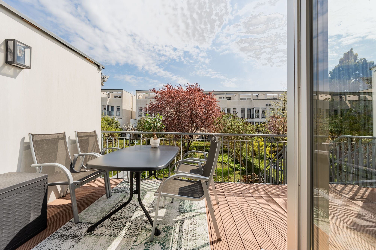
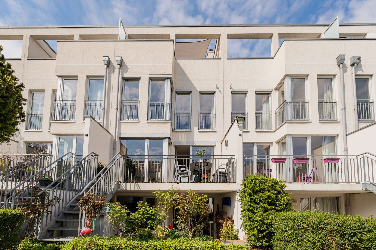
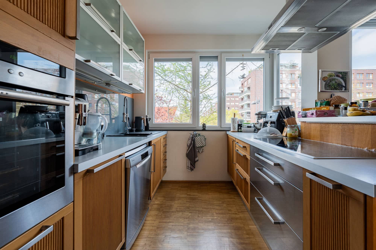
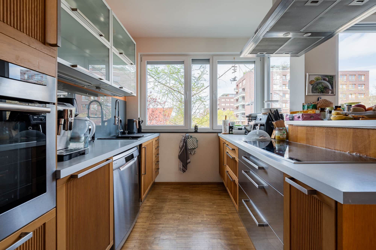
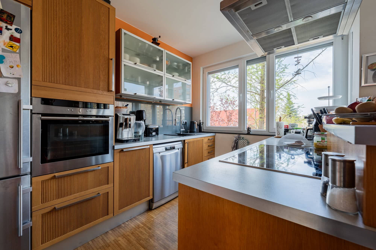
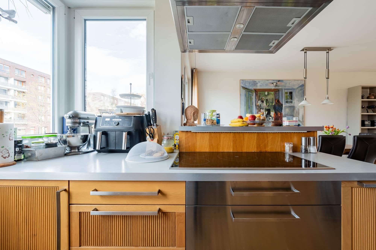
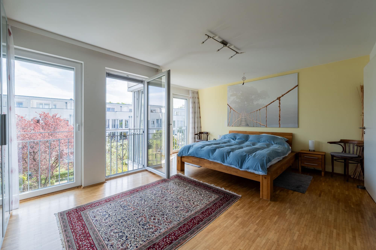
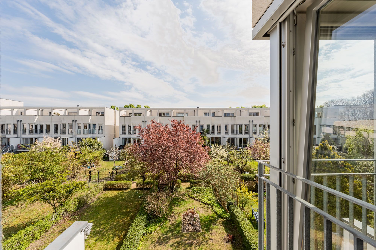
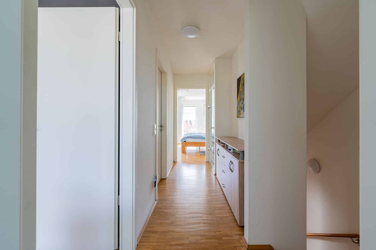
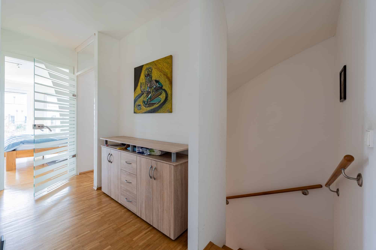
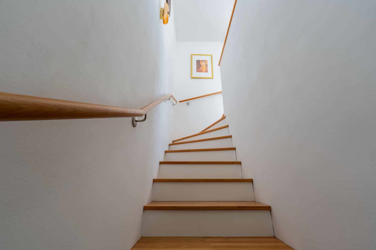
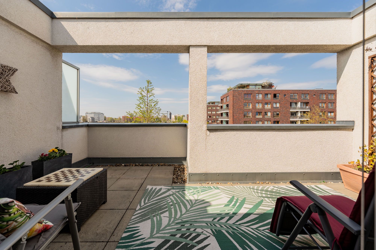
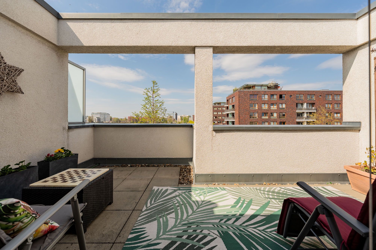
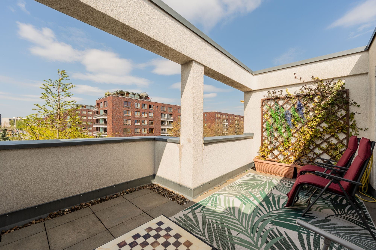
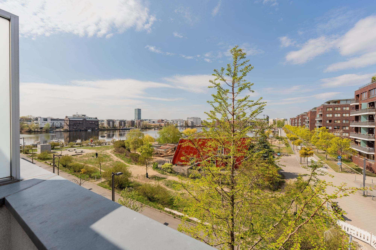
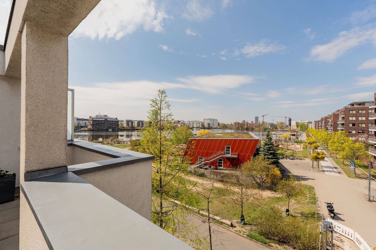
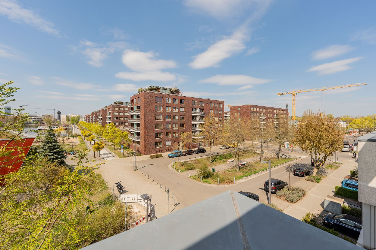
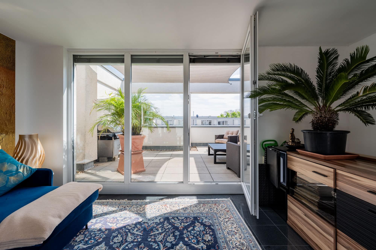
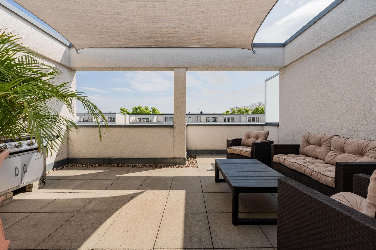
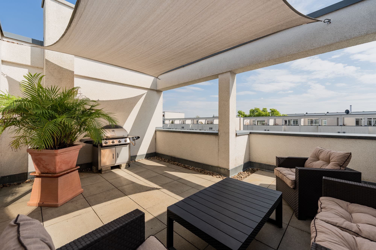
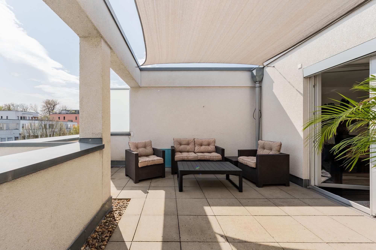
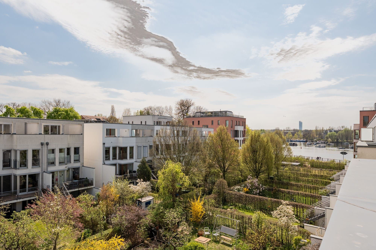
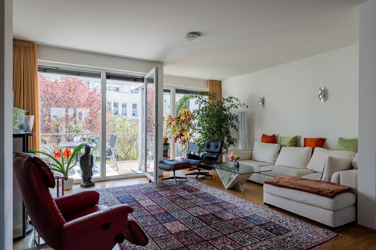
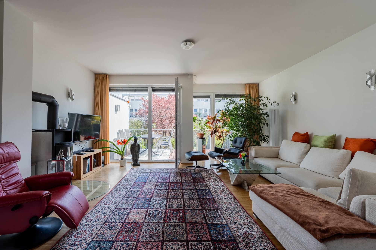
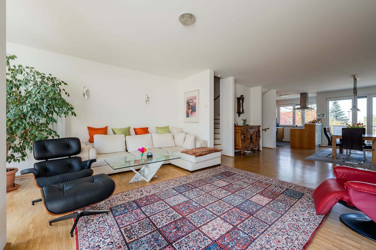
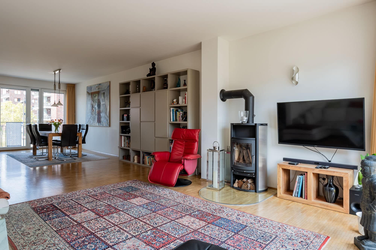
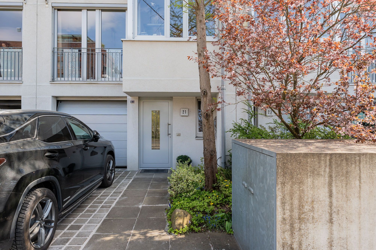
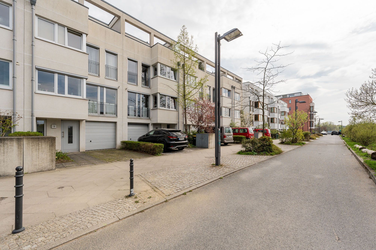
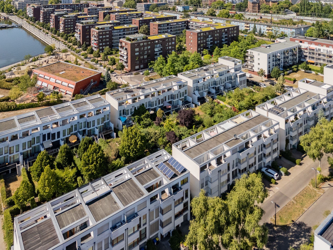
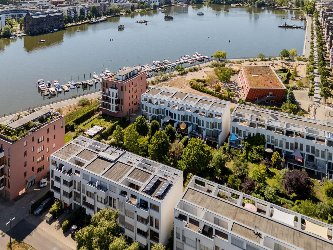
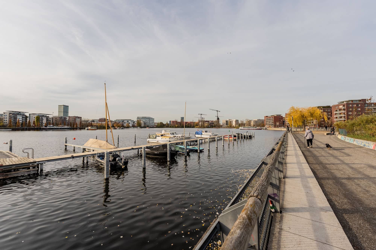


This townhouse stands out thanks to its peaceful waterside location in Berlin and its close proximity to Ostkreuz. The combination of excellent transport links and a relaxed setting makes the location particularly attractive.
Spacious rooms, plenty of natural light and several outdoor areas create a sense of home that is immediately apparent. The spaces are versatile and adapt to different lifestyles.
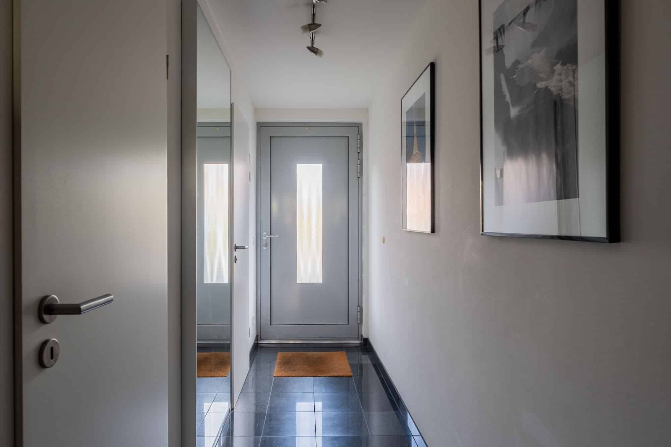
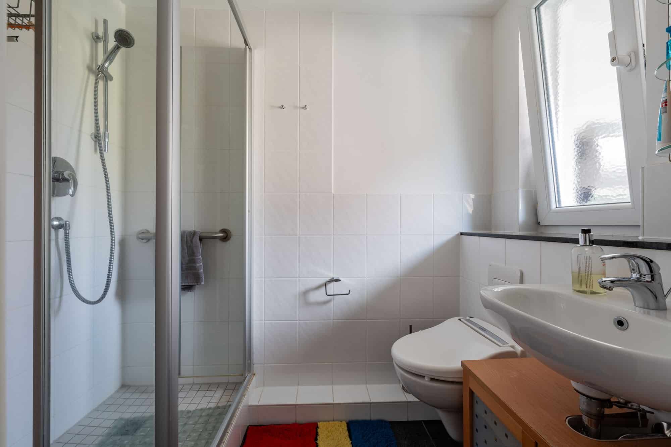
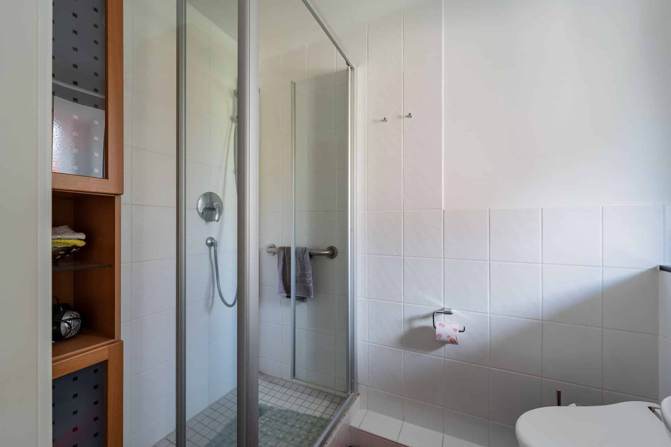
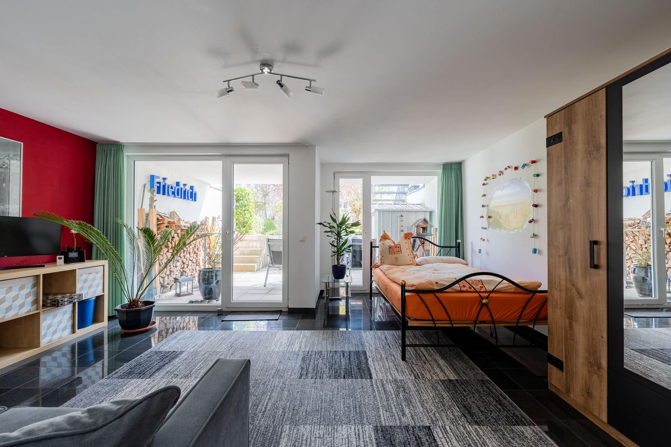
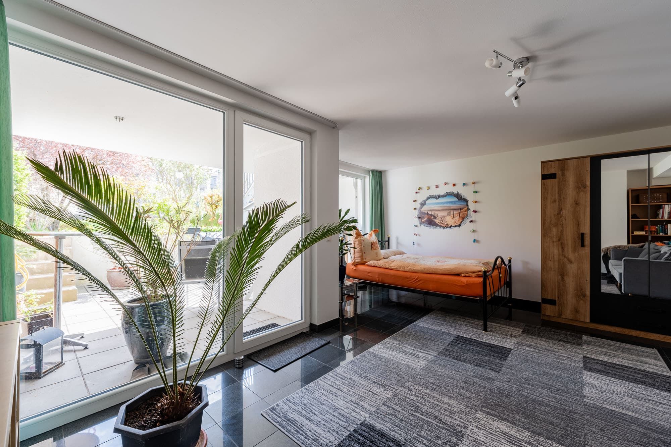
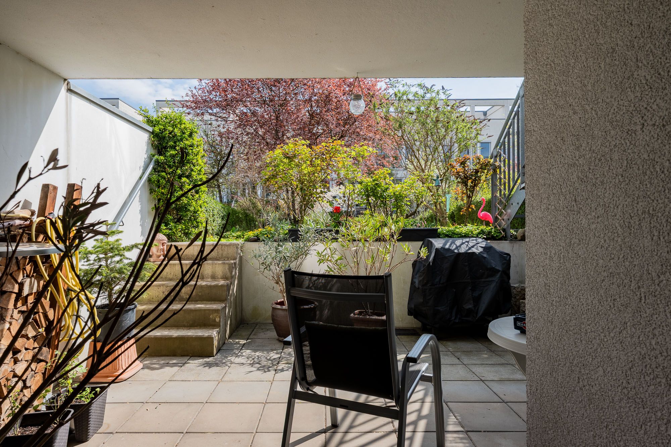
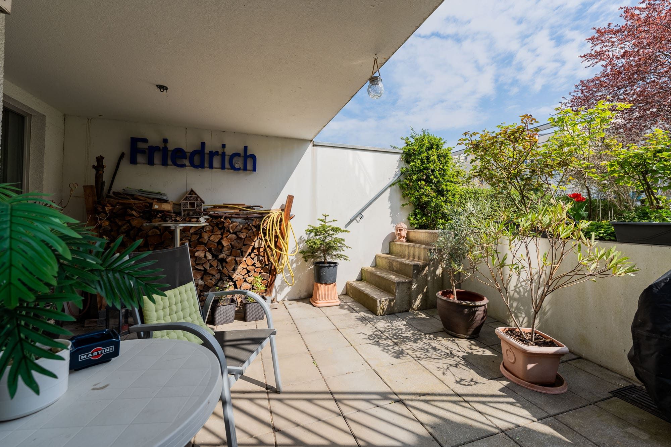
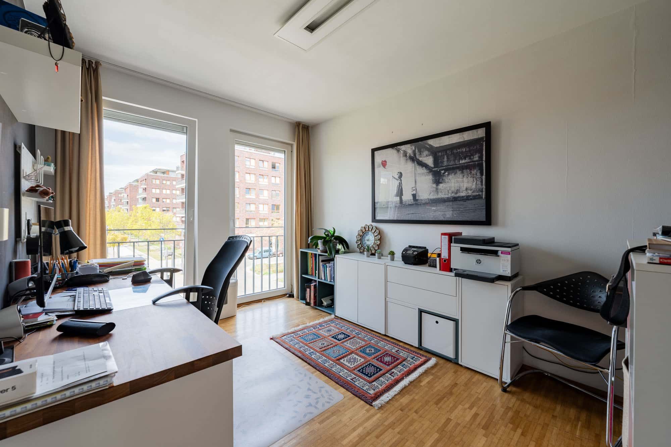
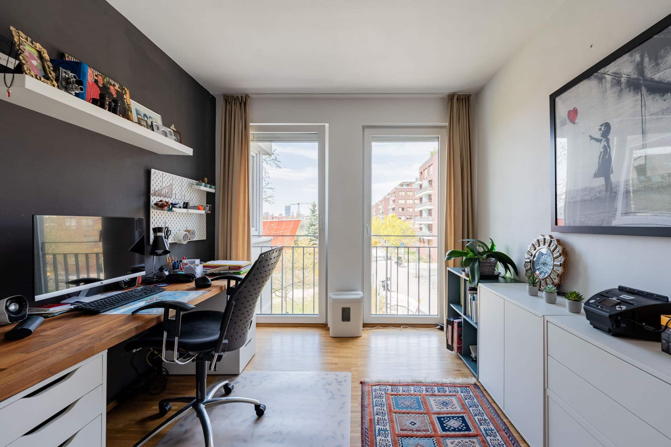
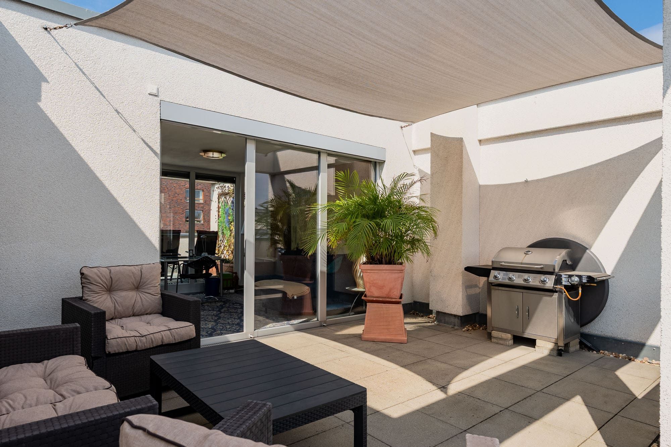
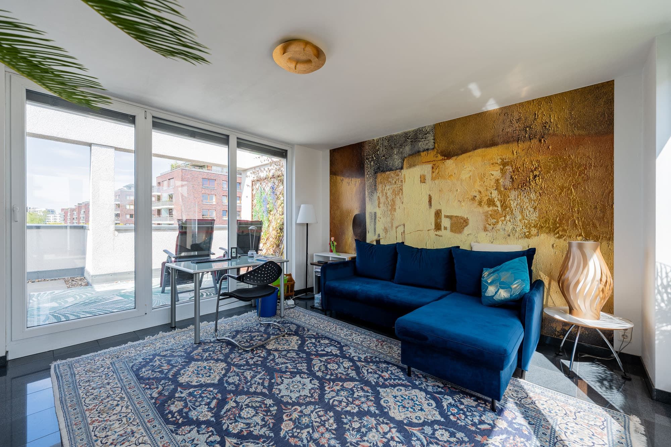
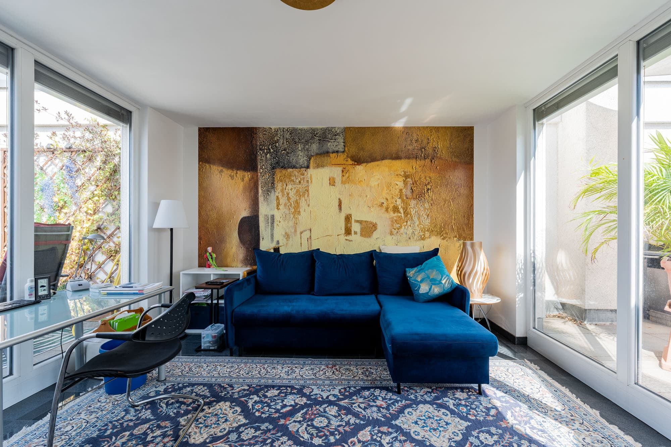
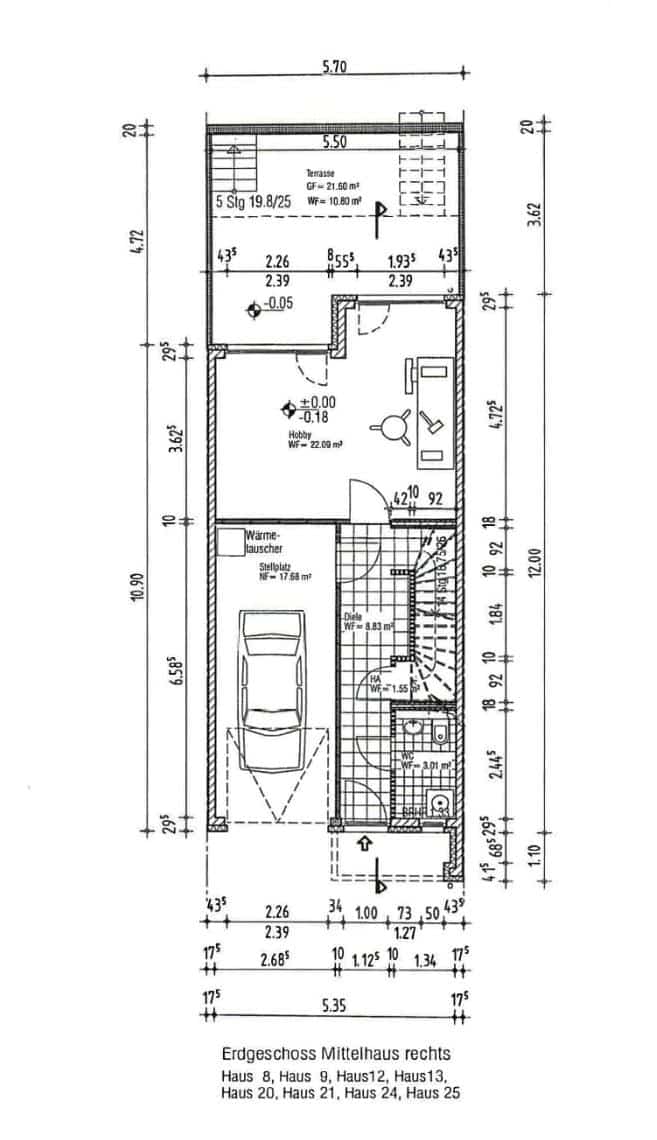
The entrance hall leads onto the ground floor. Here there is a versatile room, suitable as a guest room, children’s room, office or fitness area, complemented by a shower room. From this level, there is direct access to a covered terrace, which is largely sheltered from view, and to the garden. The outdoor areas noticeably extend the living space and offer both a place to retreat and space for spending time together.
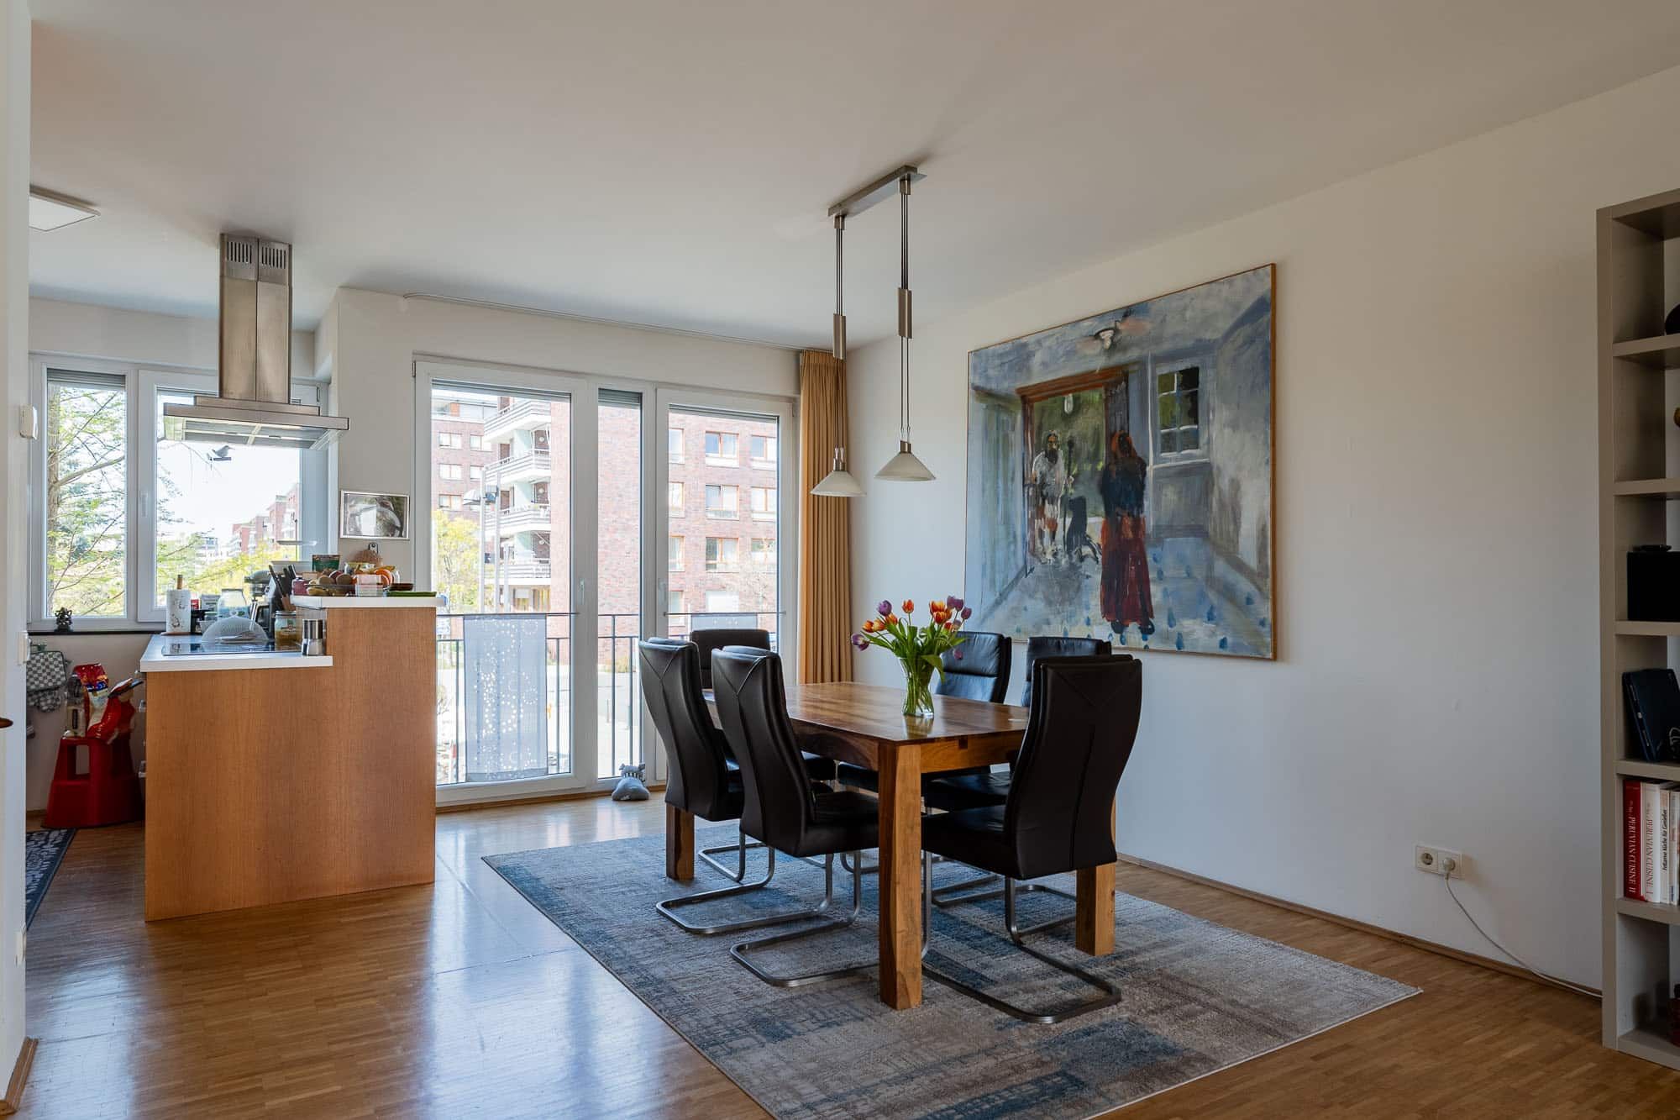
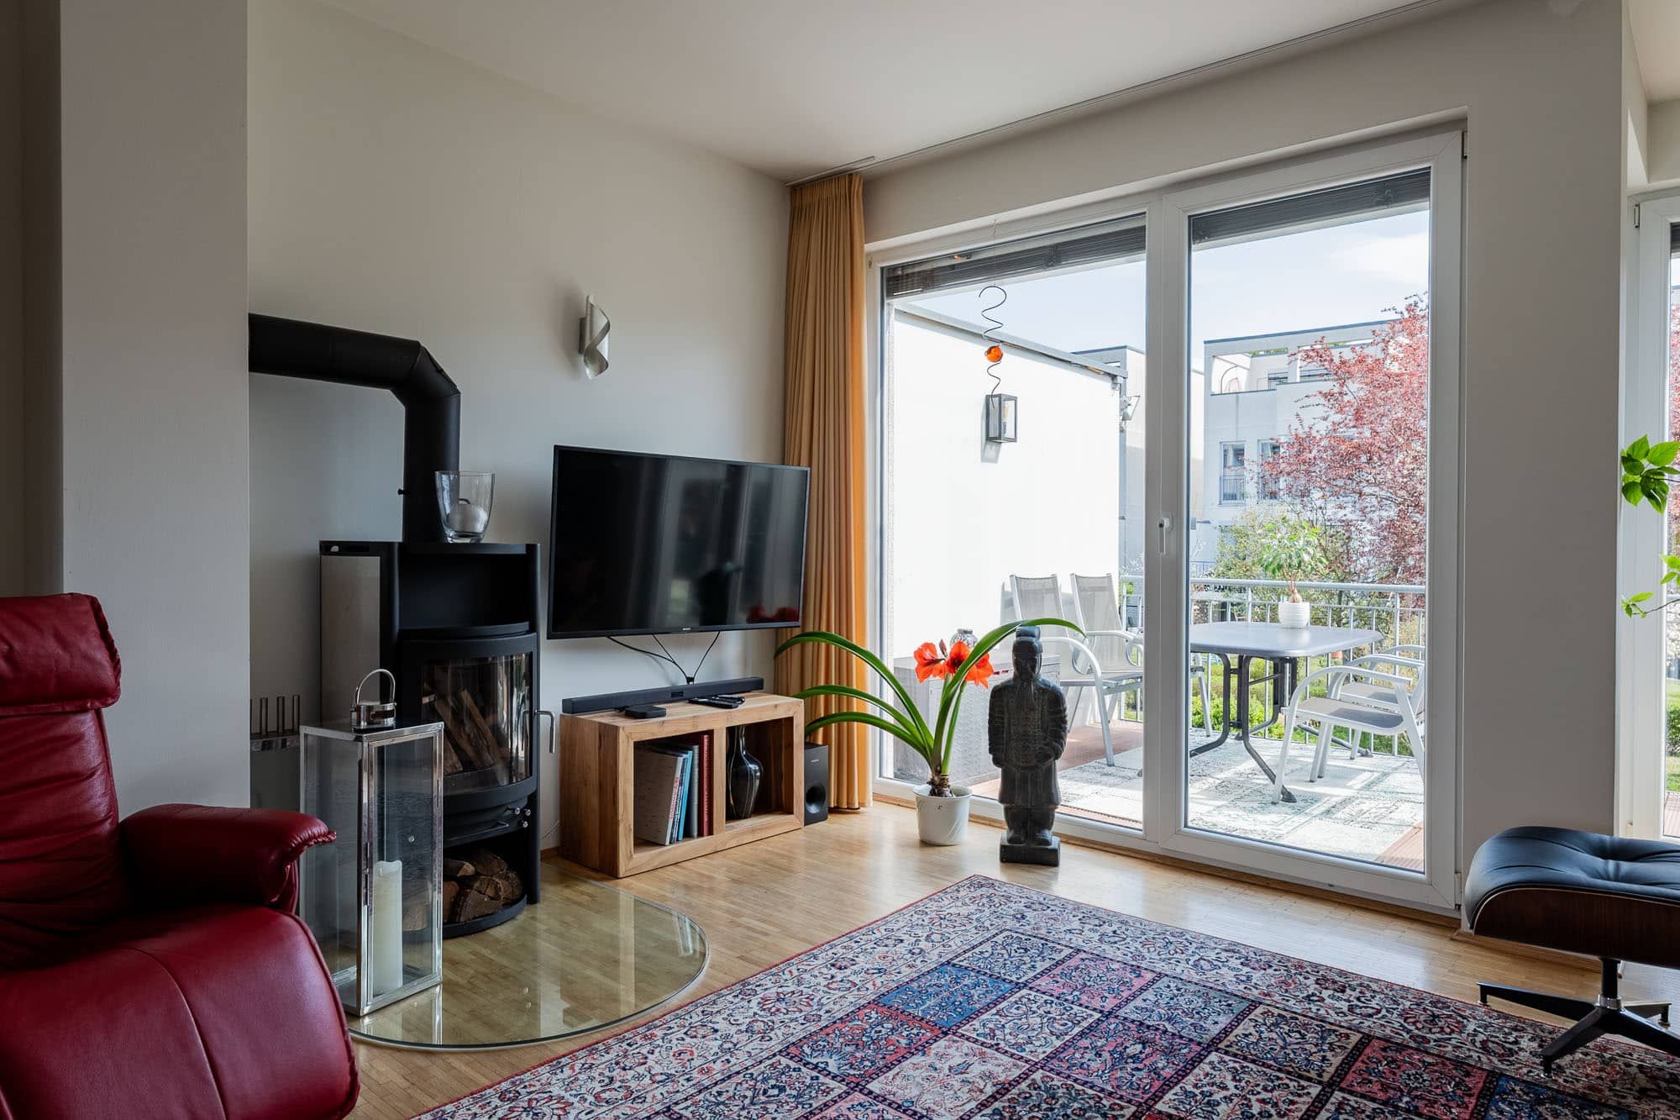
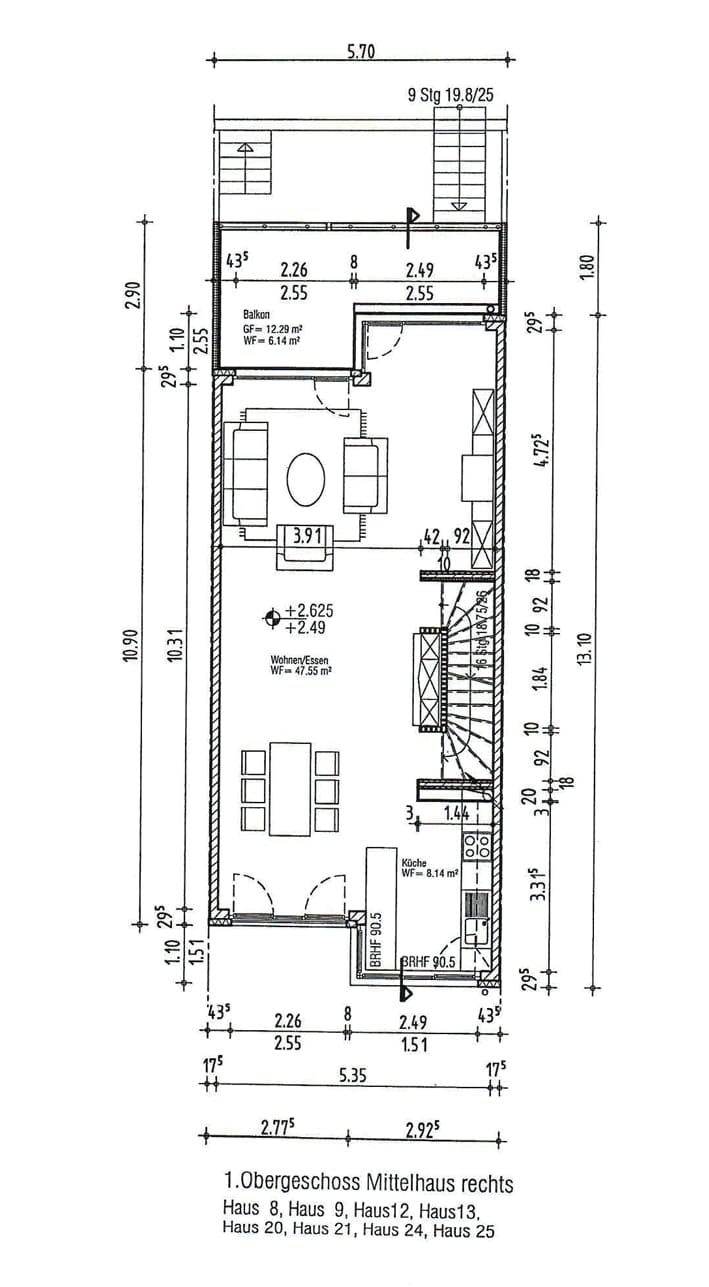
The bel étage forms the heart of the house. The living and dining area is spacious and light-filled. Floor-to-ceiling windows create a pleasant, light-filled atmosphere. The fireplace provides a tranquil focal point and creates a clear, inviting atmosphere. The kitchen and dining area are functionally connected and face the riverside promenade and the water. A further terrace overlooking the garden complements this level.
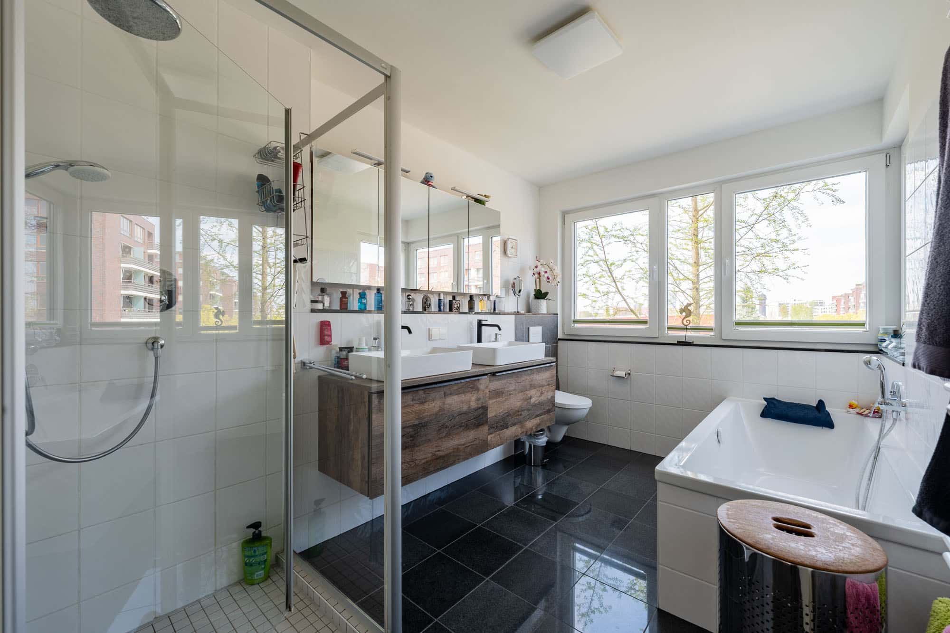
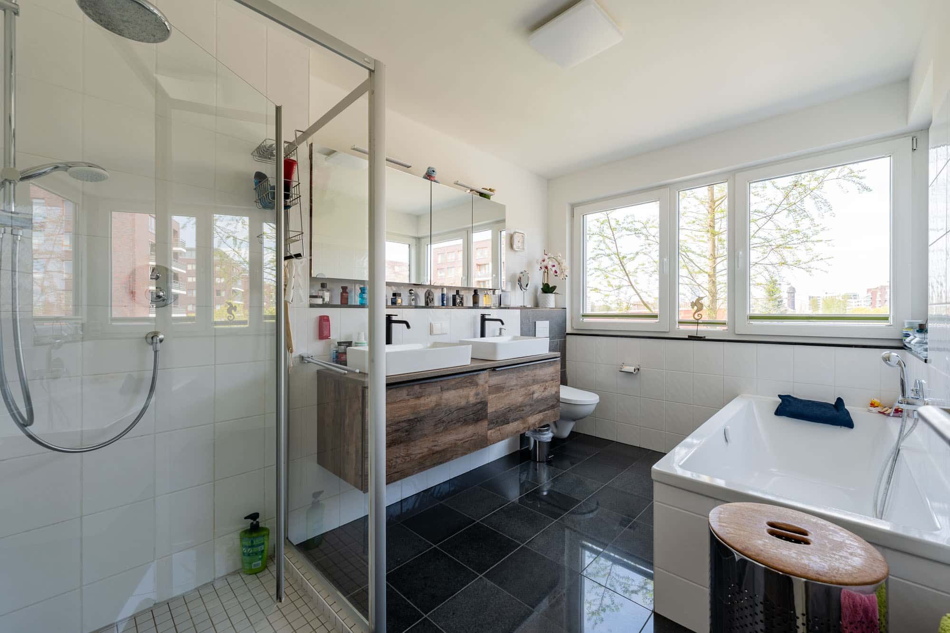
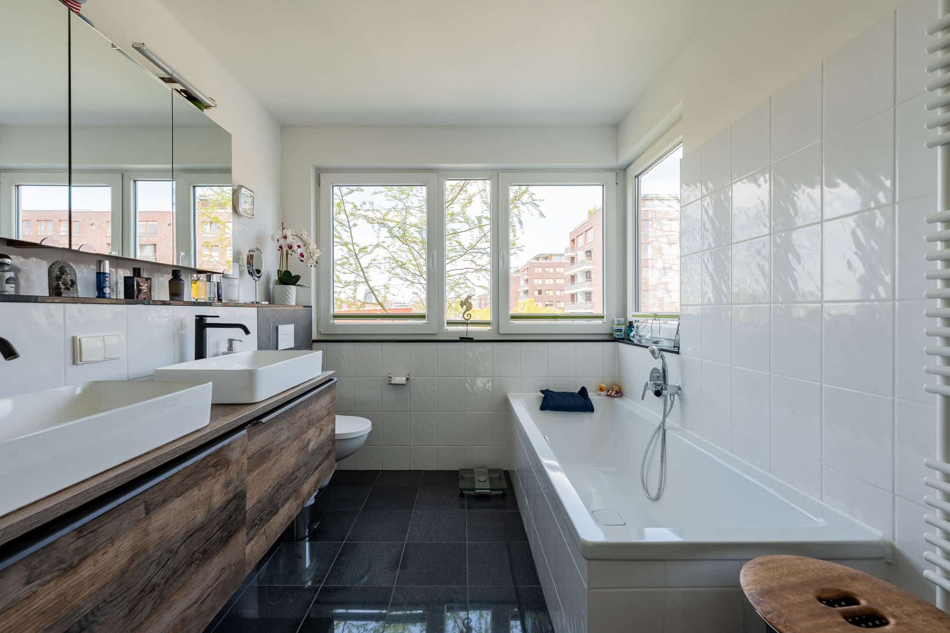
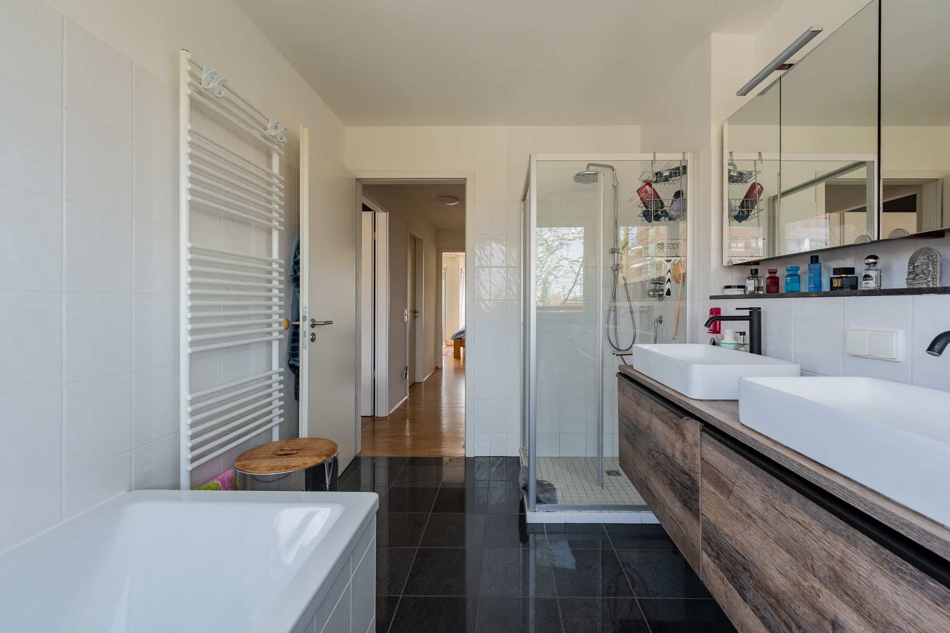
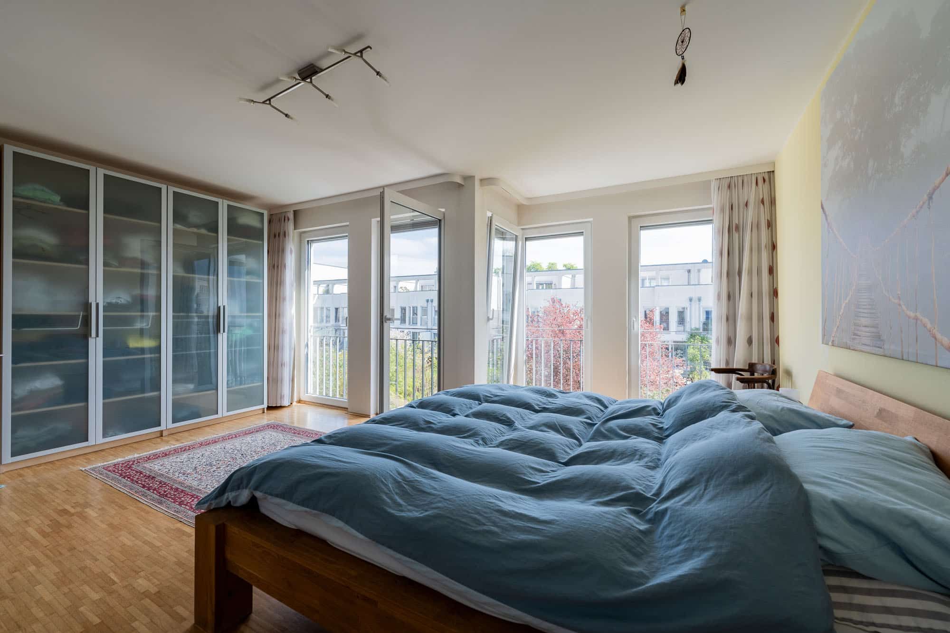
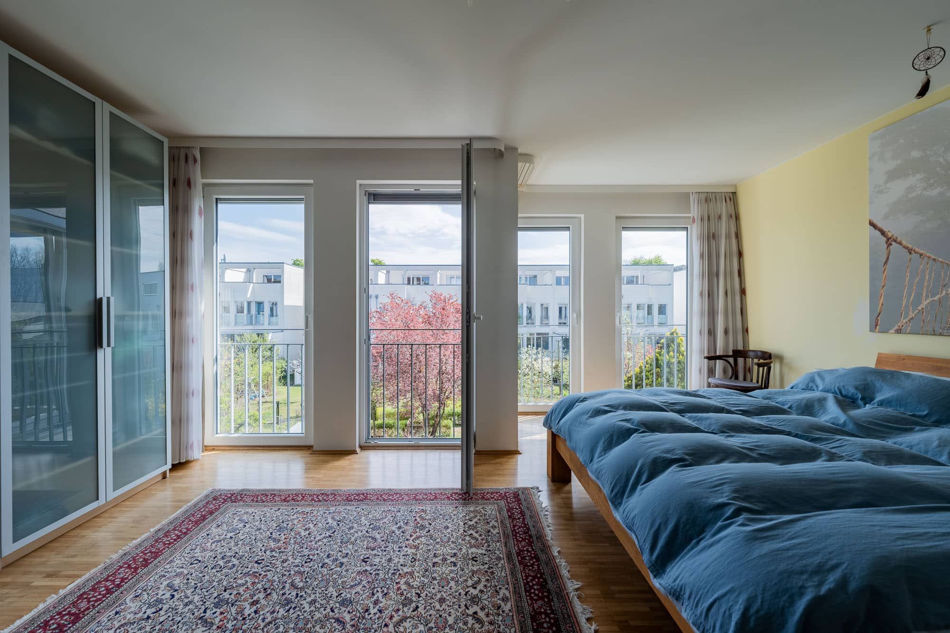
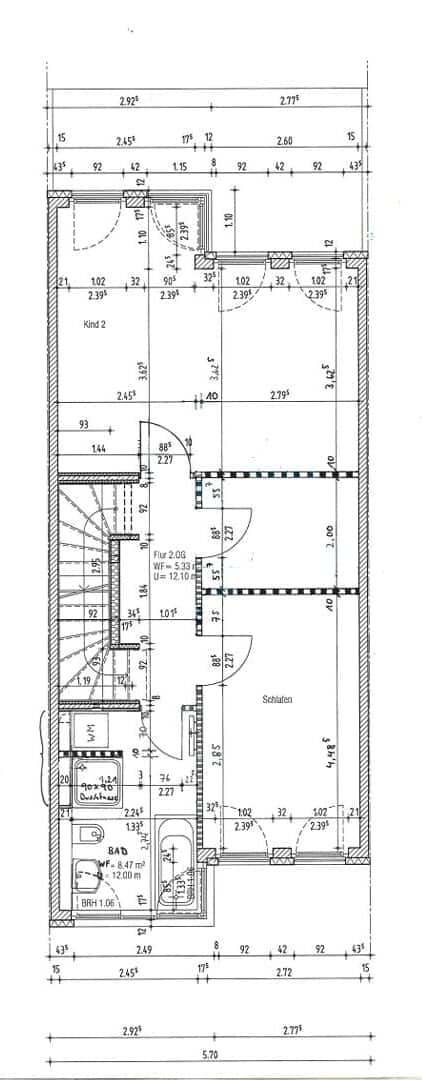
On the second floor, there is a bedroom facing the waterfront promenade, another bedroom facing the garden, and a walk-in wardrobe. The bathroom is spacious, has natural light and is fitted with a low-entry shower.
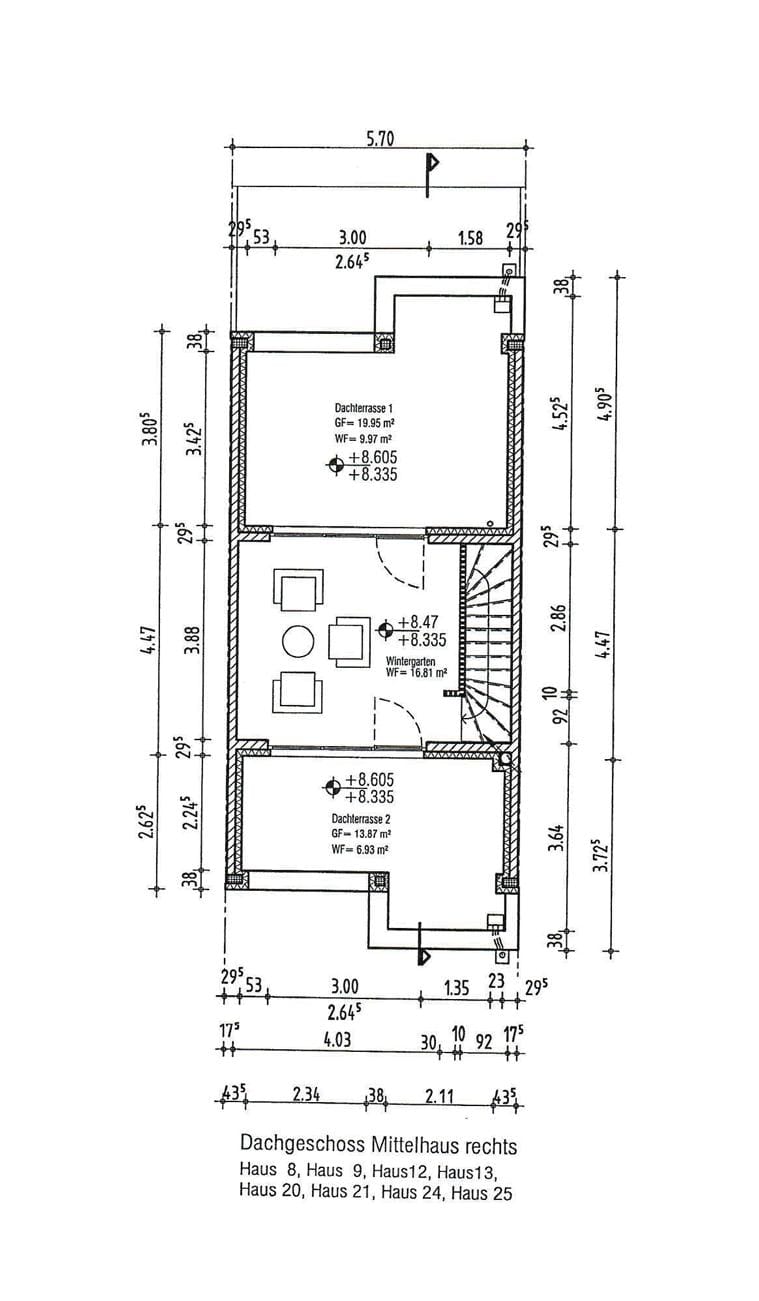
The top floor adds another level to the house, offering a high quality of living. Two roof terraces provide unobstructed views of the water, the waterfront promenade and the gardens. These spaces create additional opportunities for outdoor use and significantly enhance the overall quality of the house.
The combination of a clear layout, several outdoor areas and its waterside location makes this property a well-designed and versatile home.
Viewing appointments are arranged individually with the owners or residents. Please therefore include a telephone number in your enquiry, if possible, so that we can contact you. This will enable us to clarify any queries and arrange appointments quickly and easily.
If you do not receive a reply from us following your enquiry, please check your spam folder or contact us directly by telephone.
We will be happy to provide you with further information, documentation and arrange a viewing appointment once you have confirmed that you have read and understood the cancellation policy and the estate agent’s contract.
Schüßler + Partner Immobilien GmbH acts as a dual agent, representing both sellers and buyers.
The estate agent’s commission is 3.57 % of the purchase price as certified by a notary, inclusive of the statutory value added tax, which is currently 19 %, for both the buyer and the seller.
We look forward to hearing from you at [email protected] or (030) 95 9996 161
Please also visit our website:
Information on the particularly favourable financing options that we offer through our partners under the FLEXHYPO service brand and the current interest rates can be found on our website.
Viewing appointments are arranged on a case-by-case basis with the owners or residents. Therefore, when making your enquiry, please provide a telephone number where we can contact you, if possible. This enables us to deal with any questions and arrange viewings quickly and easily.
If you do not receive a reply from us after submitting your enquiry, please also check your spam folder or contact us directly by telephone.
Further information, documents and arrangements for a viewing appointment will be provided upon confirmation of the cancellation policy and the agency agreement.
Schüßler + Partner Immobilien GmbH acts as a dual agent for both the seller and the buyer.
The brokerage commission is 3.57 % of the notarised purchase price for both the buyer and the seller, including the currently applicable statutory VAT of 19 %.
We look forward to hearing from you at [email protected] or (030) 95 9996 161
Please also visit our website:
Information on the particularly favourable financing options that we offer through our partners under the FLEXHYPO service brand and the current interest rates can be found on our website.
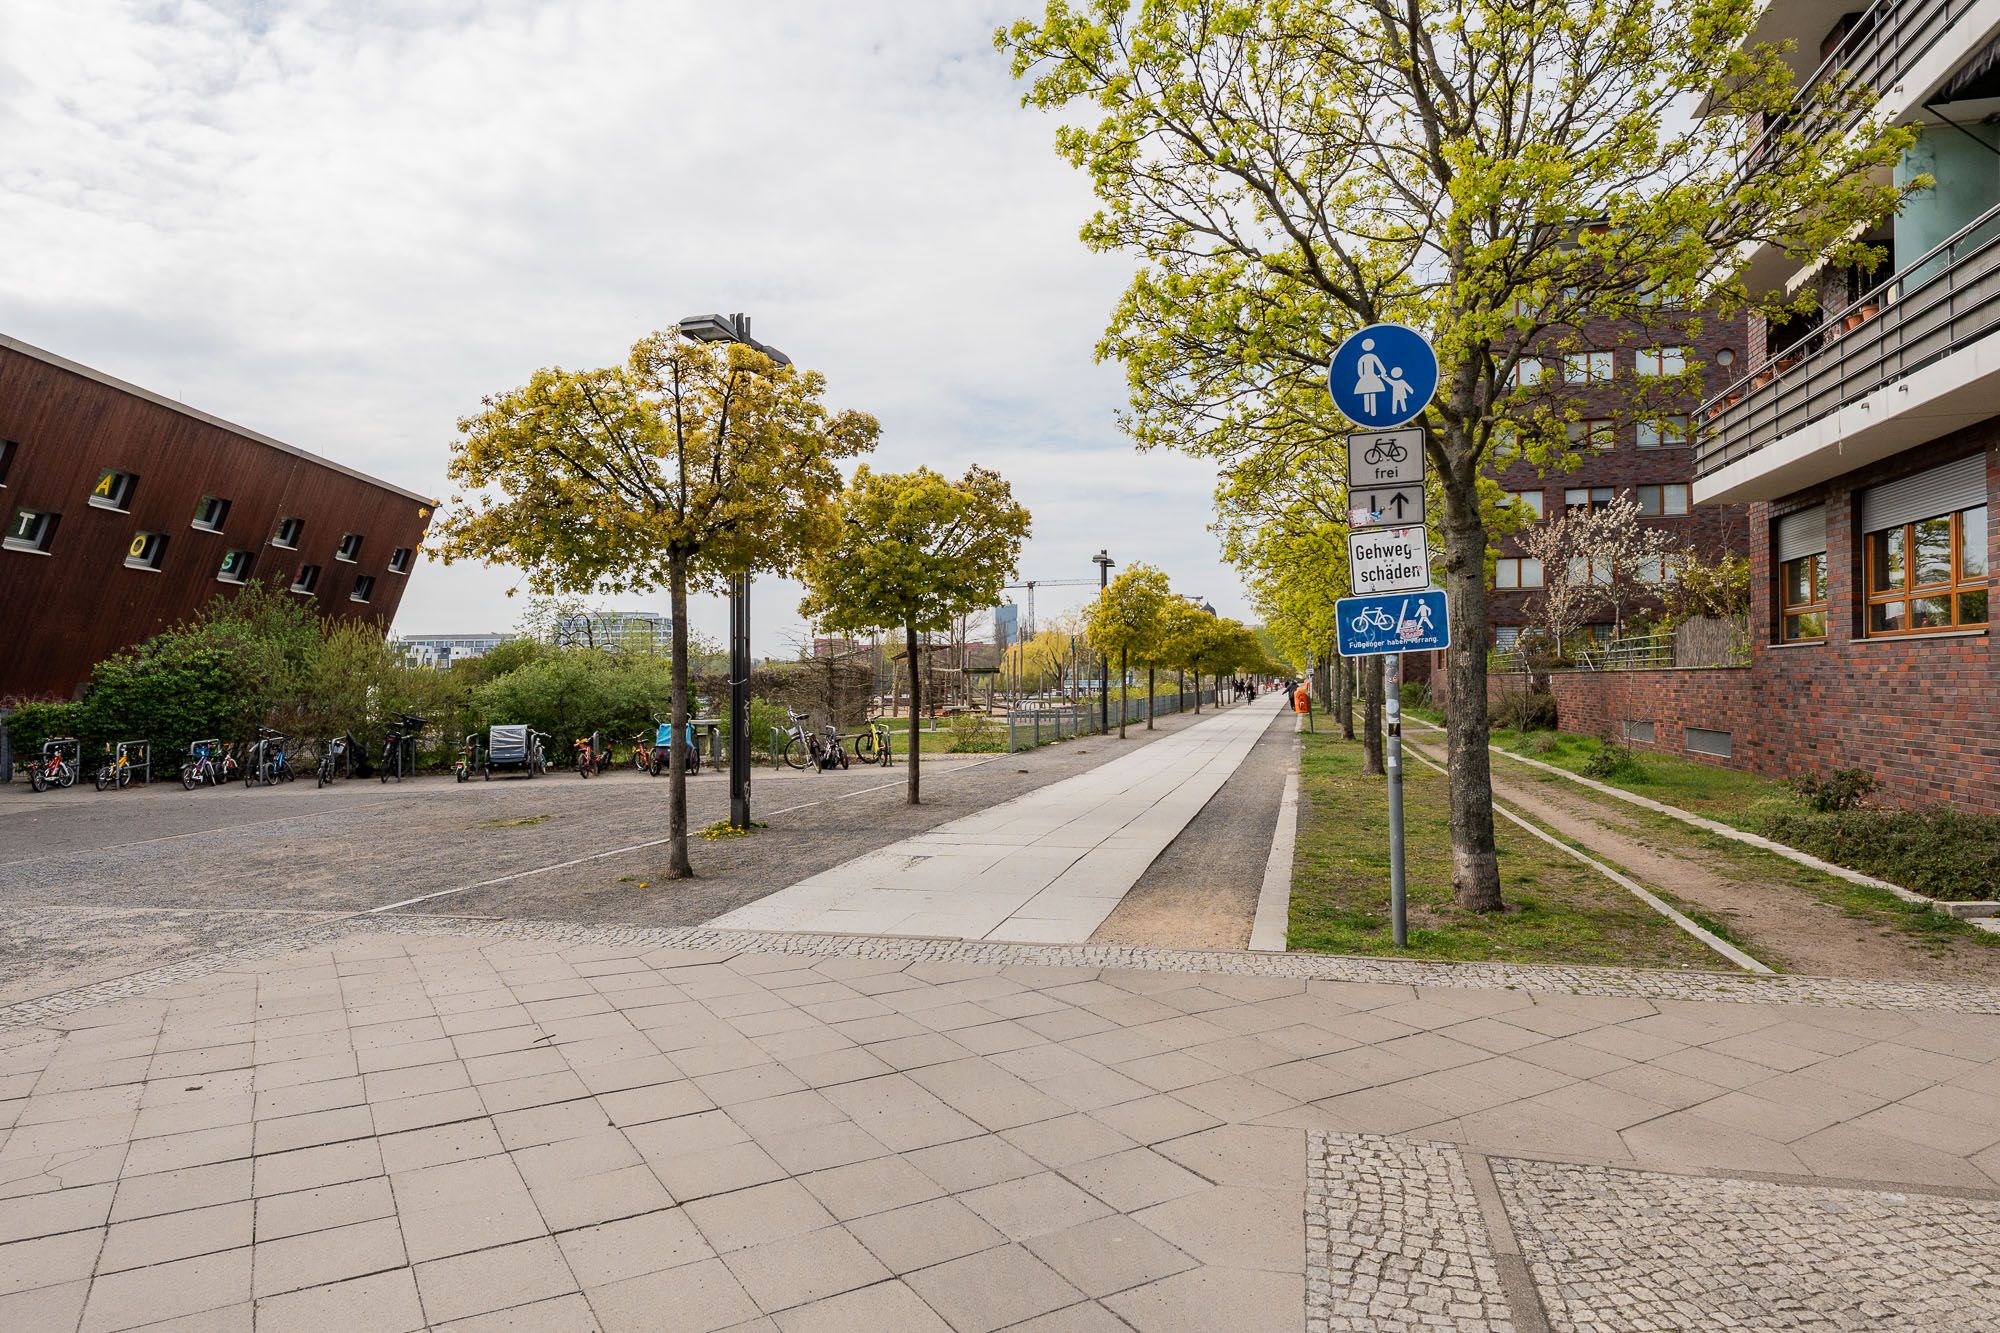
Emma-Ihrer-Straße is located in one of the most sought-after areas of Rummelsburg Bay, just a few steps from the waterfront and nestled in a quiet, well-kept residential neighbourhood. The immediate proximity to the water characterises the entire neighbourhood. Waterfront paths, jetties, green spaces and the extensive promenade are directly accessible and create a residential situation that is rare in Berlin. The water-oriented development of the neighbourhood lends the location an open, spacious character. The combination of modern architecture and the location close to nature ensures a high quality of stay.
The infrastructure is convenient. Shopping facilities, cafés, restaurants and small shops are all within walking distance. Public transport is easily accessible and connects the location quickly with Friedrichshain, Kreuzberg, Mitte and Ostkreuz. Schools, daycare centres and sports facilities are also in the immediate vicinity. The transport links are uncomplicated, both by car and by bicycle, without compromising the tranquillity of the location.
The almost direct waterfront location of the property is particularly noteworthy. The unobstructed view of Rummelsburg Bay is a permanent feature of this address and is a central quality characteristic of the house. Many rooms offer wide sightlines over the water and the shoreline. This combination of urban location, quiet residential neighbourhood and immediate proximity to the water makes Emma-Ihrer-Straße one of the strongest residential locations in this part of Berlin.
The displayed property location is approximate

 German German
  Turkish
 English
 French
 Spanish
 Italian
 Polish
 Portuguese
 Dutch
Dutch
 Chinese
 Hindi
Hindi
 Russian